


THE RESIDENCES ON LINCOLN SQUARE Multi-Family Development
Location: Worcester, MA
Architect: Maugel Architects, Inc.
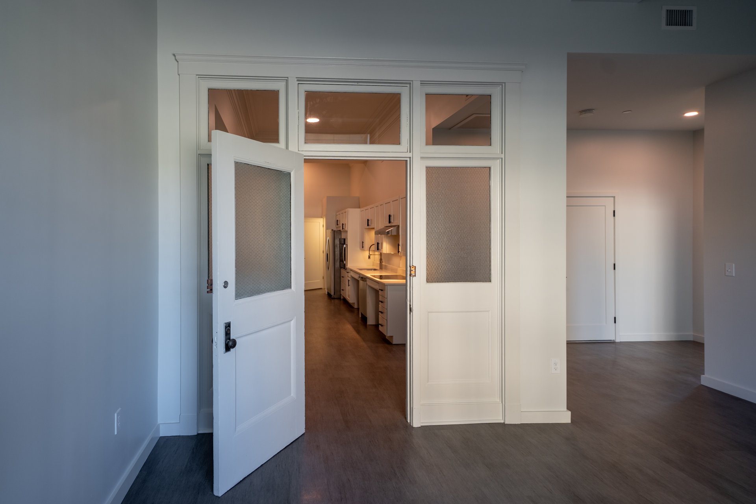
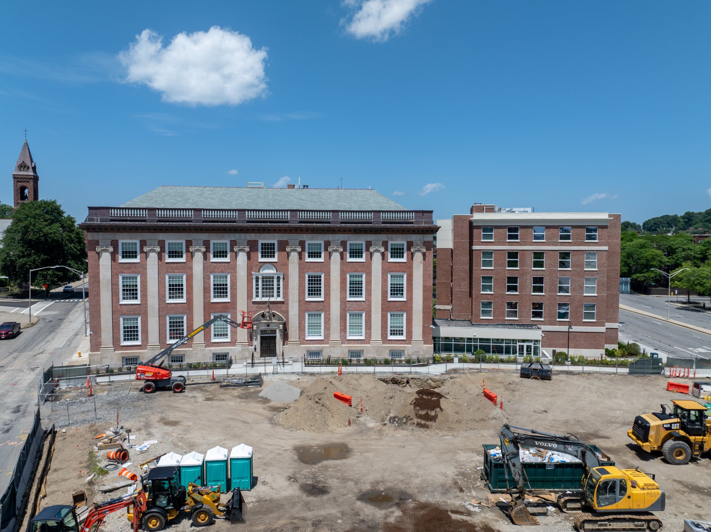
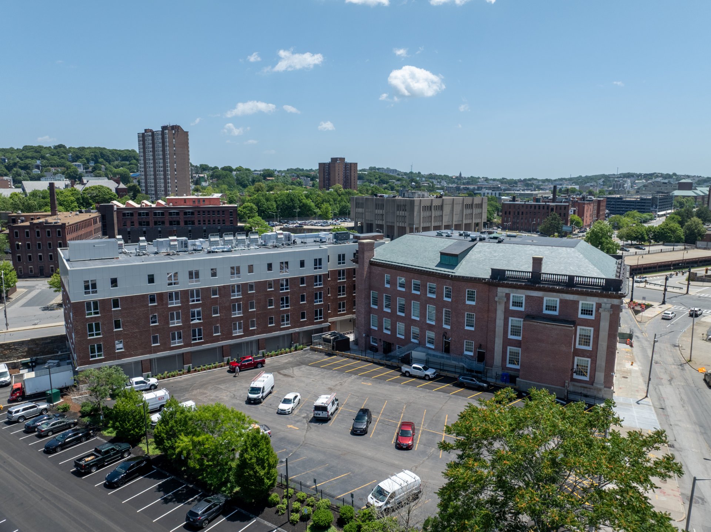
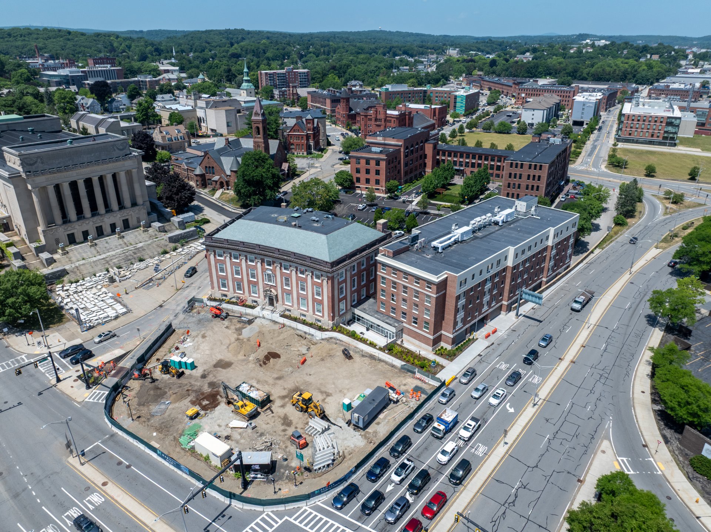
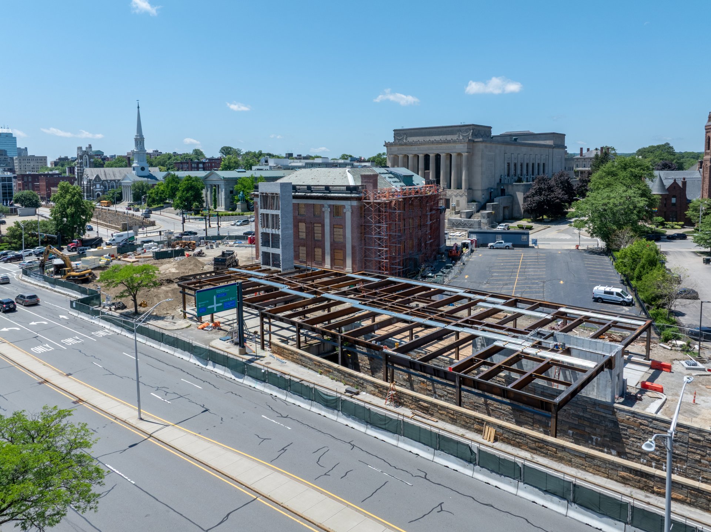
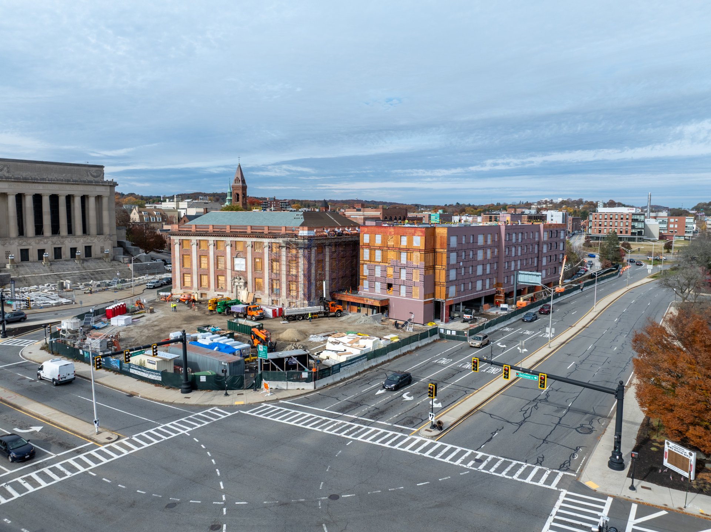
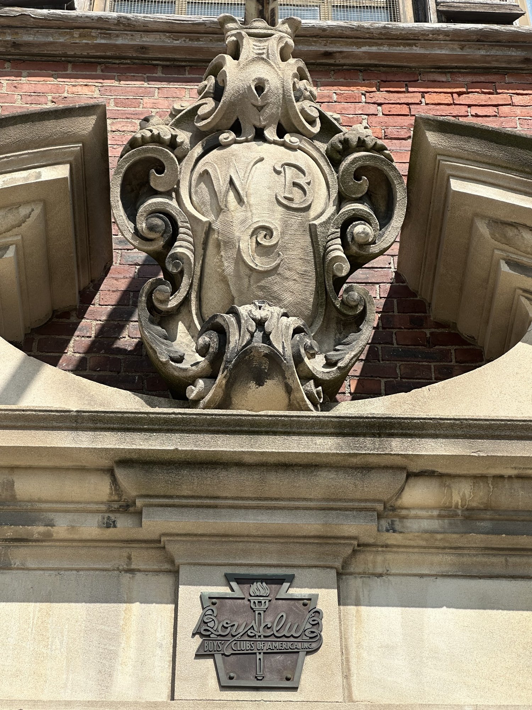
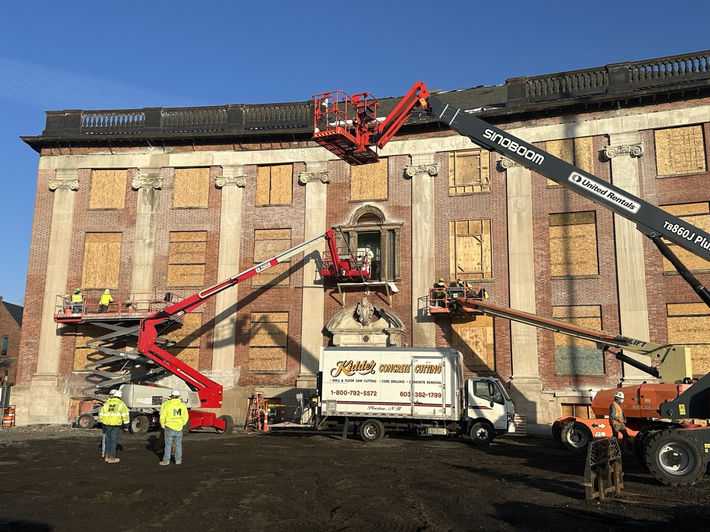
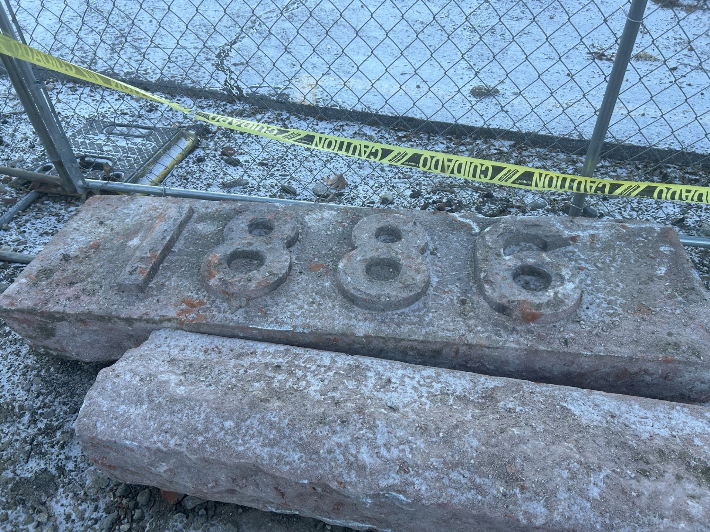
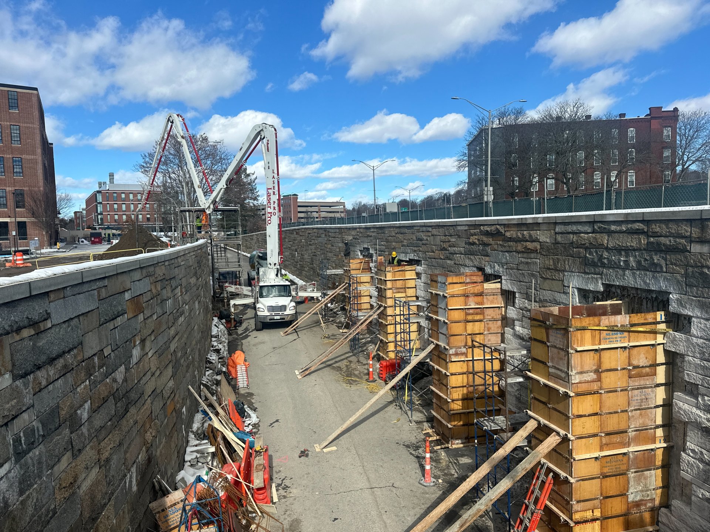
The Residences on Lincoln Square is a two-part project that blends old and new. The first piece is a historic preservation and renovation of the former Worcester Boys Club building, a 59,000 square foot structure in Lincoln Square with rich architectural history behind it. The second piece is brand new: a five-story, 63,000 square foot building built right alongside it and connected to it, making it the first air rights project in Worcester's history. Building on top of an active tunnel is a technical challenge and pulling it off successfully sets a precedent for what's possible on constrained urban sites going forward.
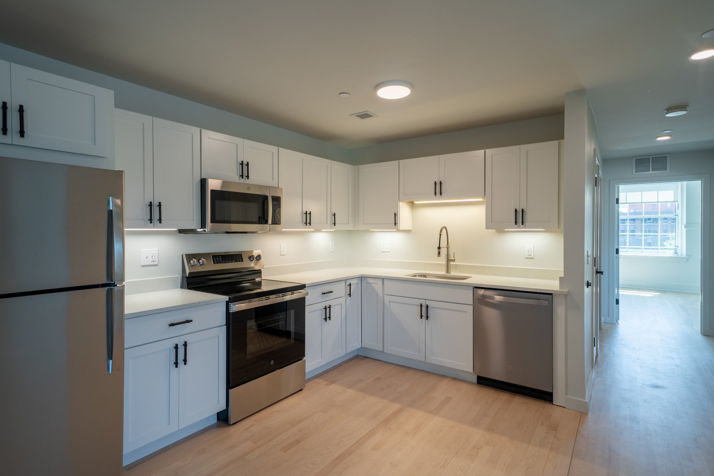
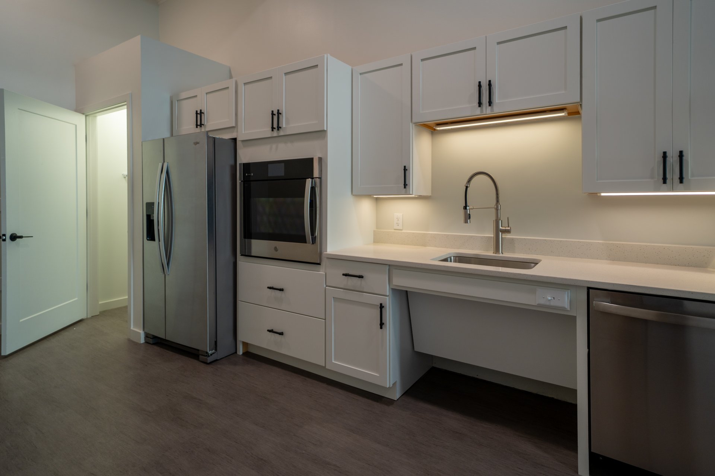
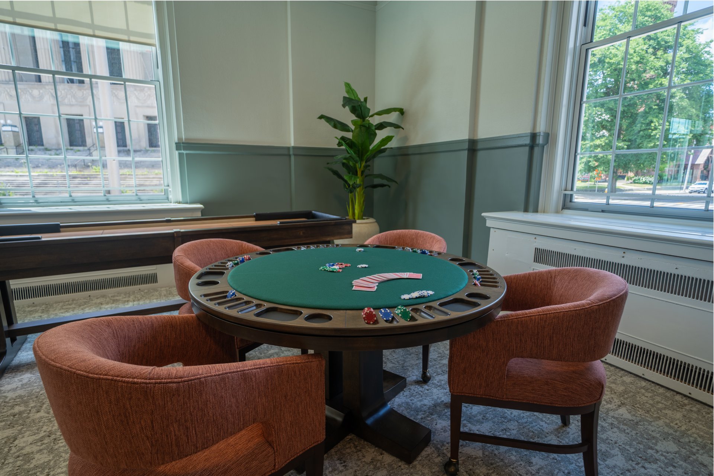
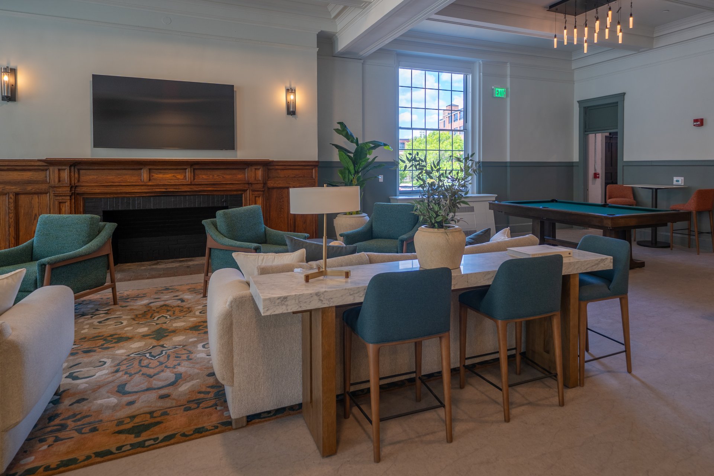
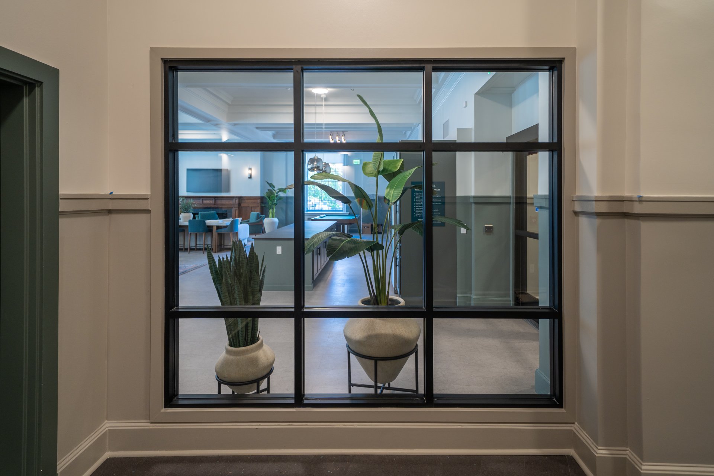
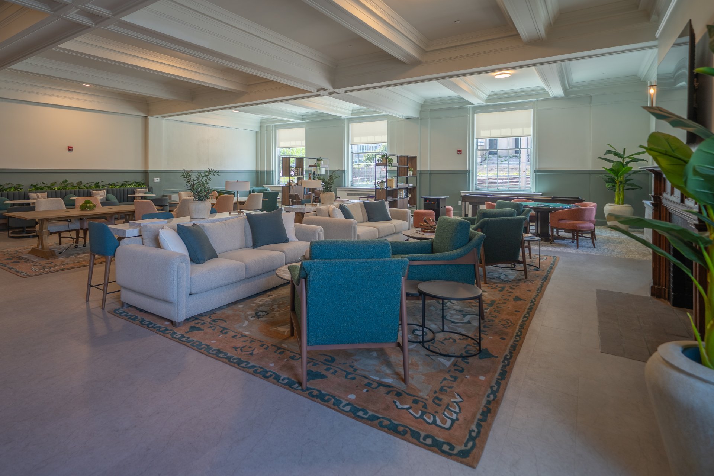
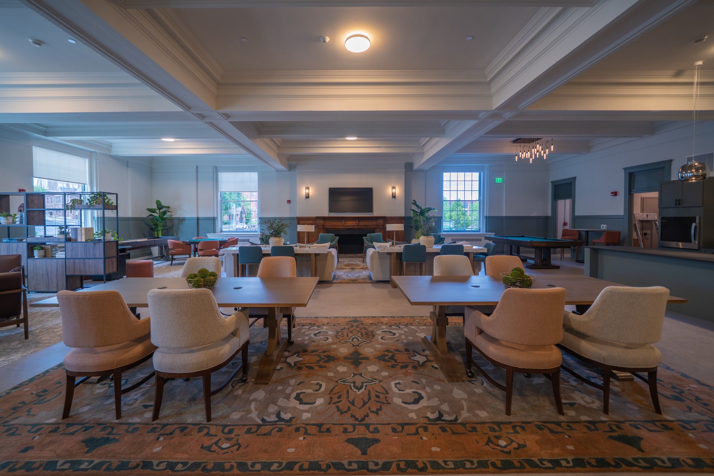
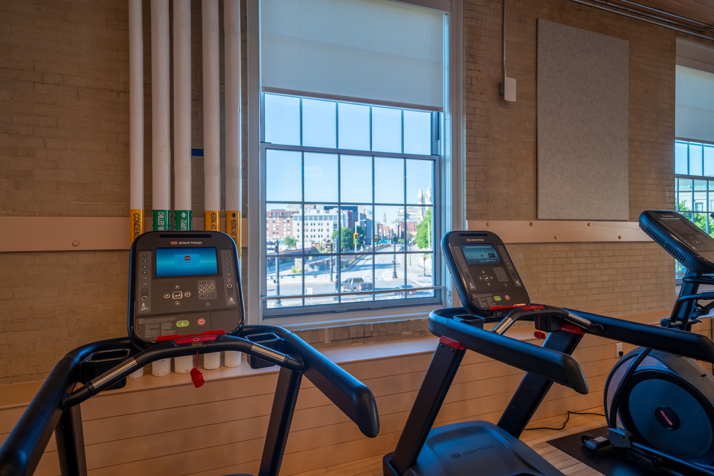
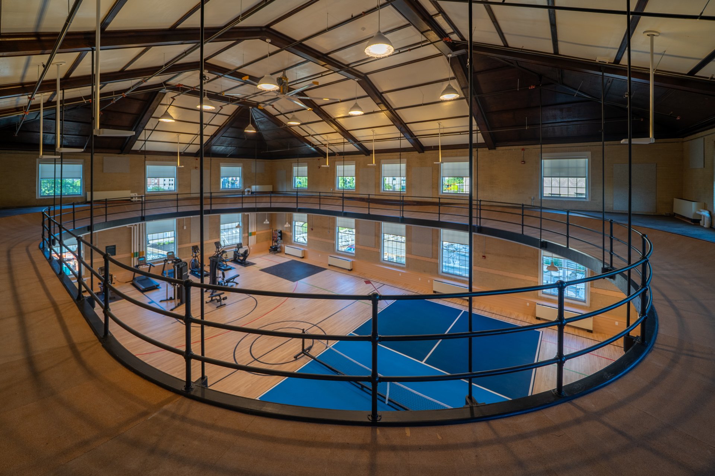
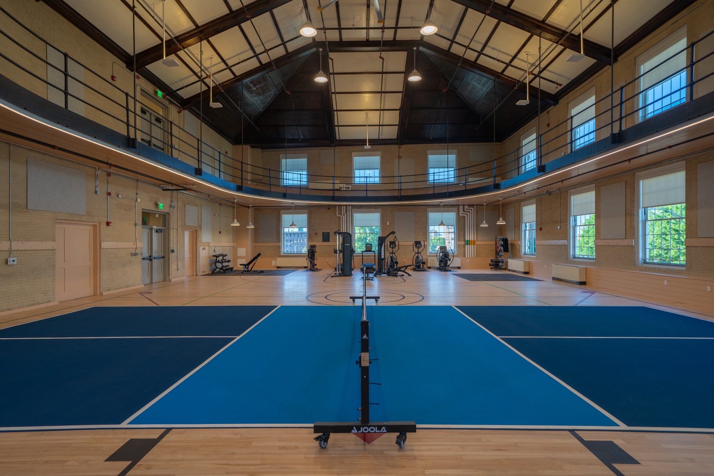
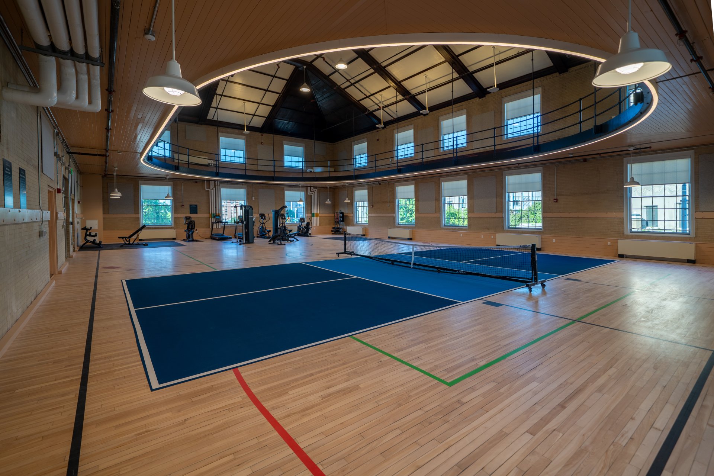
Together, these buildings create 80 affordable homes, a mix of studios, one-bedrooms, and two-bedrooms, built specifically for adults aged 55 and above. Every unit was designed with the amenities of modern urban living in mind, and residents get access to shared spaces both inside and out, including an exercise room, a multipurpose room, a mail room, a garage, and two patios.
Madigan served as Design-Builder for Winn Companies on this project and Maugel DeStefano Architects led the design. That partnership pushed the new building toward Passive House Institute (Phius) certification, one of the most demanding sustainability standards in the industry. Meeting that bar means the building envelope, construction methods, testing protocols, and long-term operating systems all had to work together. It's a forward-thinking standard, and it puts this project ahead of where most affordable housing developments are today.